Search

Leave a Message

Thank you for your message. We will be in touch with you shortly.

Explore Our Properties

Property Description

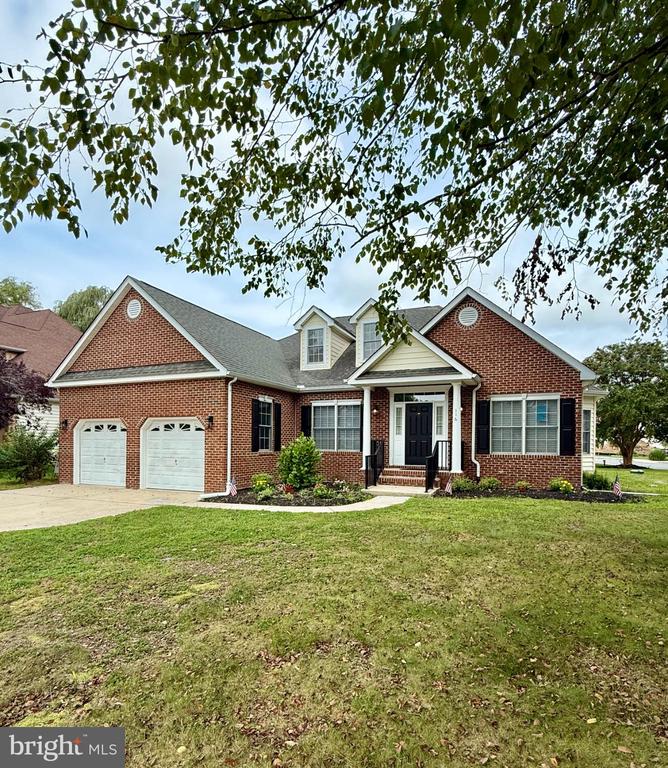
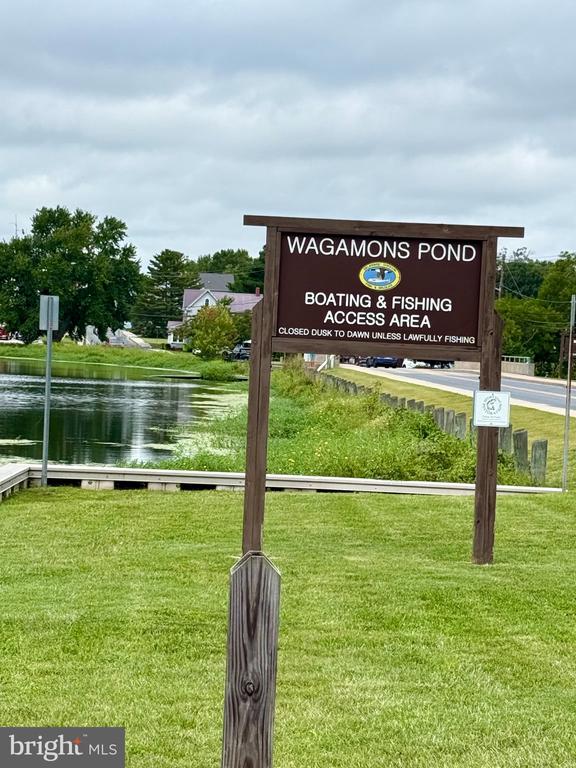
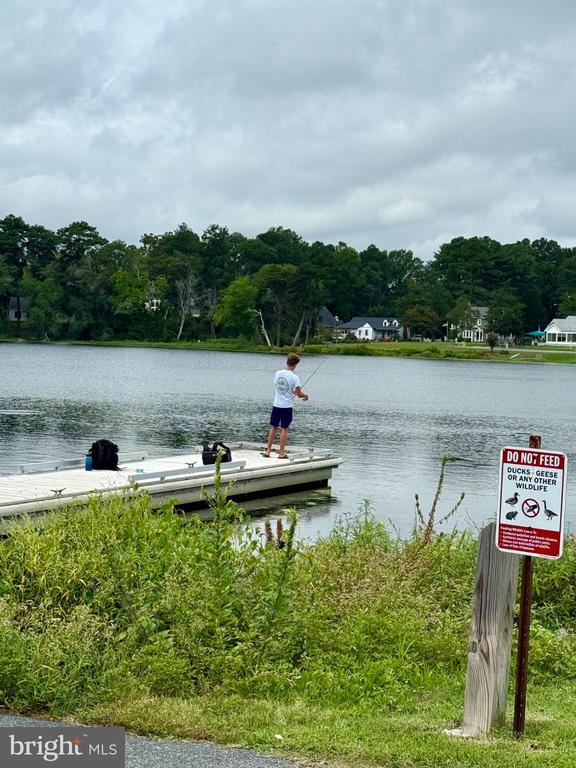
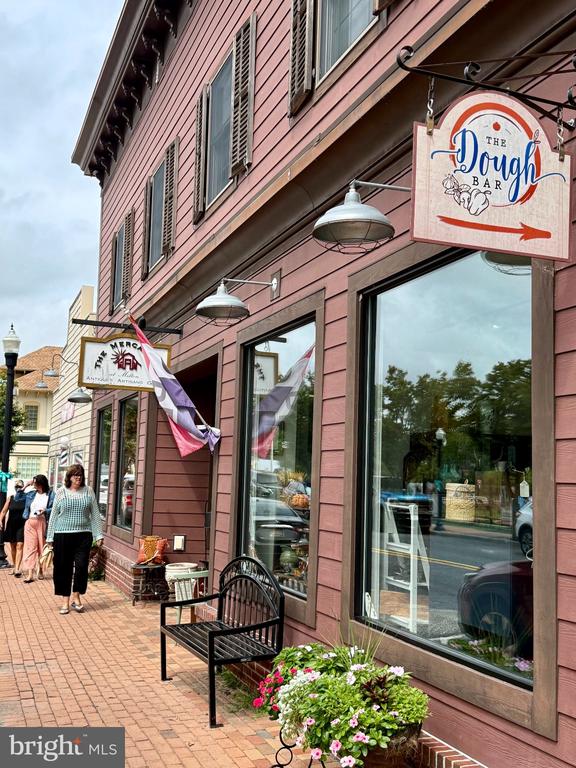
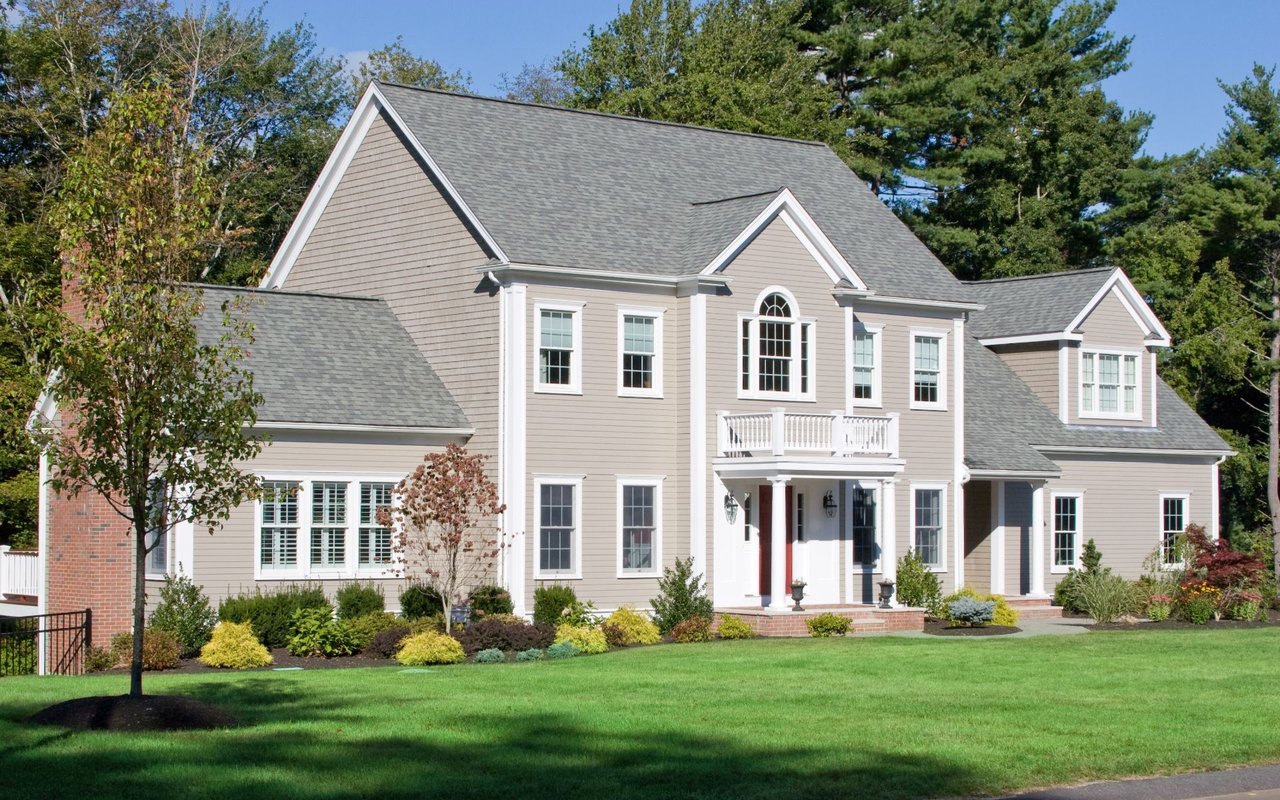
Welcome to this Charming Wagamons West Shores Ranch style home featuring 4 Bedrooms, 2 Baths that has had a major renovation in 2026! All new stainless steel kitchen appliances, including a 5-burner gas oven, a wine bar with new wine refrigerator, new fixtures & flooring, renovated bathrooms and gorgeous refinished hardwood flooring in the main living areas. The light & bright great room features a cozy gas fireplace for those chilly nights. This gem features a bonus 4-season glass Florida room, with separate air/heat split, overlooking your peaceful, fully fenced, low maintenance property. Not to be missed is a luxurious owners en-suite featuring two huge walk-in closets, a double sink vanity with a huge stand-in shower and jacuzzi tub. An attic and an unfinished basement provide tons of extra storage! Residents of Wagamons Shores enjoy a very low HOA fee, walking and biking paths and a wonderful sense of community just minutes from historic downtown Milton, Delaware's beautiful beaches, shopping, dining and local attractions all in the Cape Henlopen School District.

Overview

Property Status
Coming Soon
Lot Size
10,454 Sq.Ft.
MLS ID
DESU2119874
Property Type
Residential
Year Built
2005

Features & Amenities

Total Area
4,028 Sq.Ft.
Neighborhood
Milton
Architecture Styles
Ranch/Rambler
Stories
1
Garage Spaces
2.0
Water Source
Public
Utilities
Cable TV Available, Propane
Pool
No Pool
Roof
Architectural Shingle
Lot Features
Corner
Parking
Attached Garage, Driveway, Off Street
Heat Type
Forced Air
Air Conditioning
Central A/C
Laundry Room
Main Floor, Washer In Unit, Dryer In Unit
Fireplace
Gas/Propane
Appliances
Built-In Microwave, Dishwasher, Dryer, Icemaker, Oven - Self Cleaning, Washer, Refrigerator
Other Interior Features
Attic, Bathroom - Walk-In Shower, Bathroom - Tub Shower, Family Room Off Kitchen, Kitchen - Island, Kitchen - Table Space, Upgraded Countertops, Walk-in Closet(s), Wine Storage
Sewer
Public Sewer
Substructure
Concrete Perimeter
Disability Features
No Stairs
HOA Amenities
Jog/Walk Path
Security Features
Smoke Detector, Carbon Monoxide Detectors
High School
CAPE HENLOPEN
School District
CAPE HENLOPEN
Sales Price
$539,000
Real Estate Tax
$2,135/yr
HOA
$185/yr
Zoning
TN

Downloads

116 MORGAN WAY

Schedule a Tour

We would love to help you see this beautiful home! As a full-service brokerage, we can help you tour. Please submit an offer, and answer questions about the buying process.
Thank you

for your interest in 116 MORGAN WAY, MILTON, DE 19968

116 MORGAN WAY
Navigate
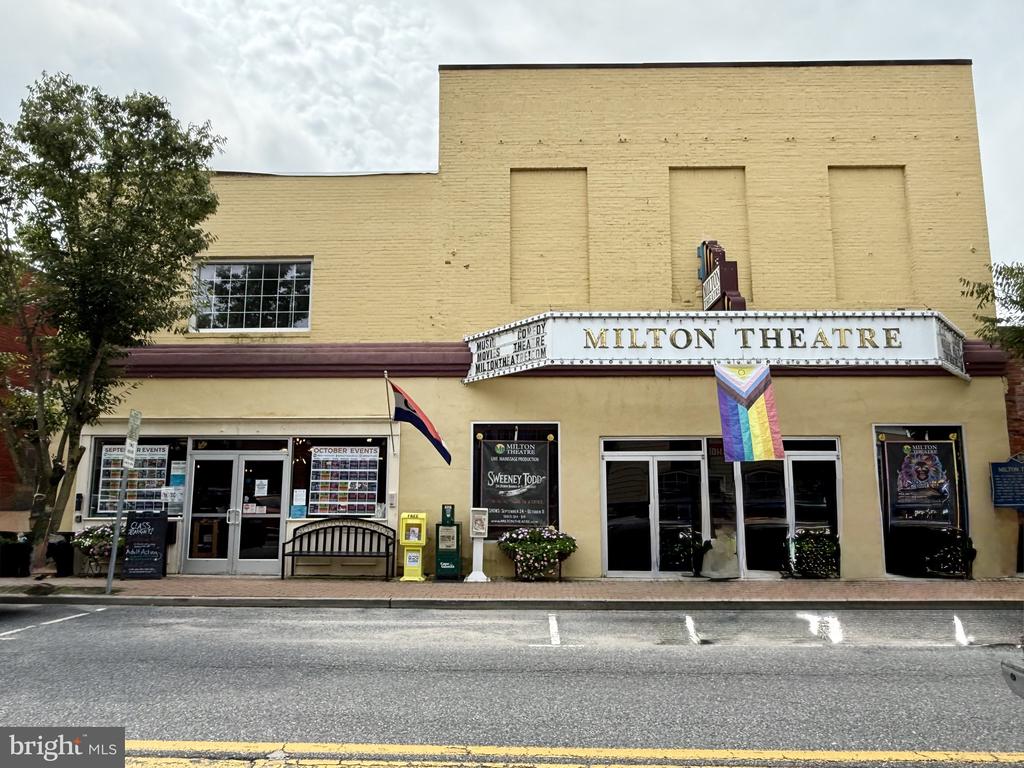
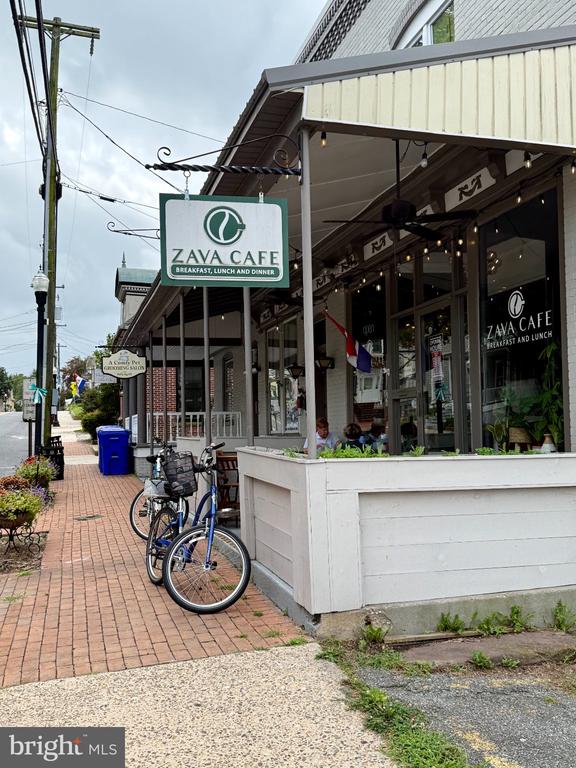
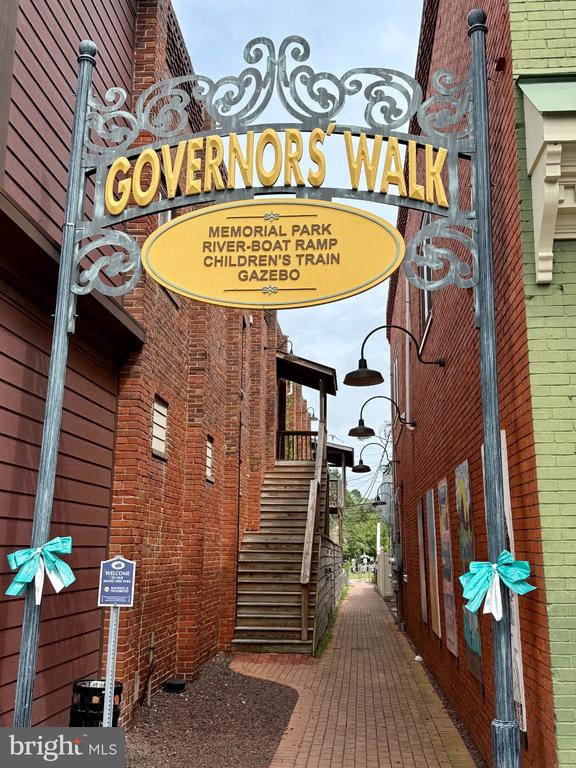
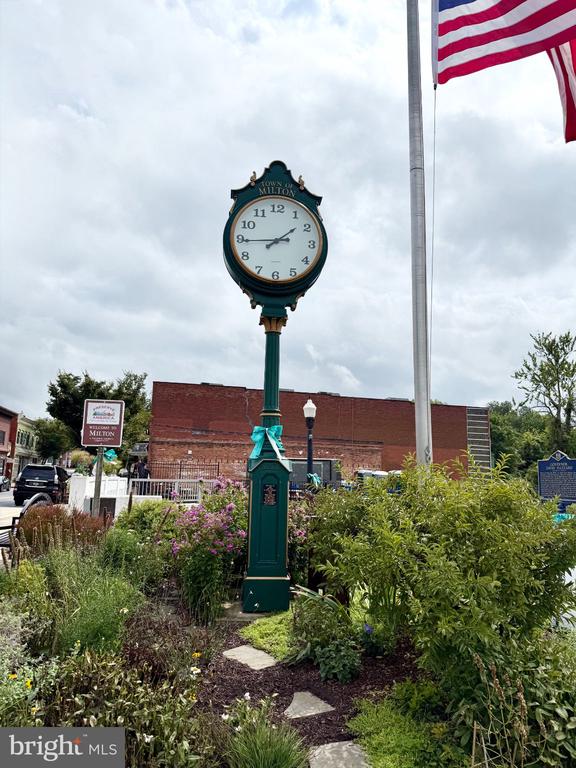
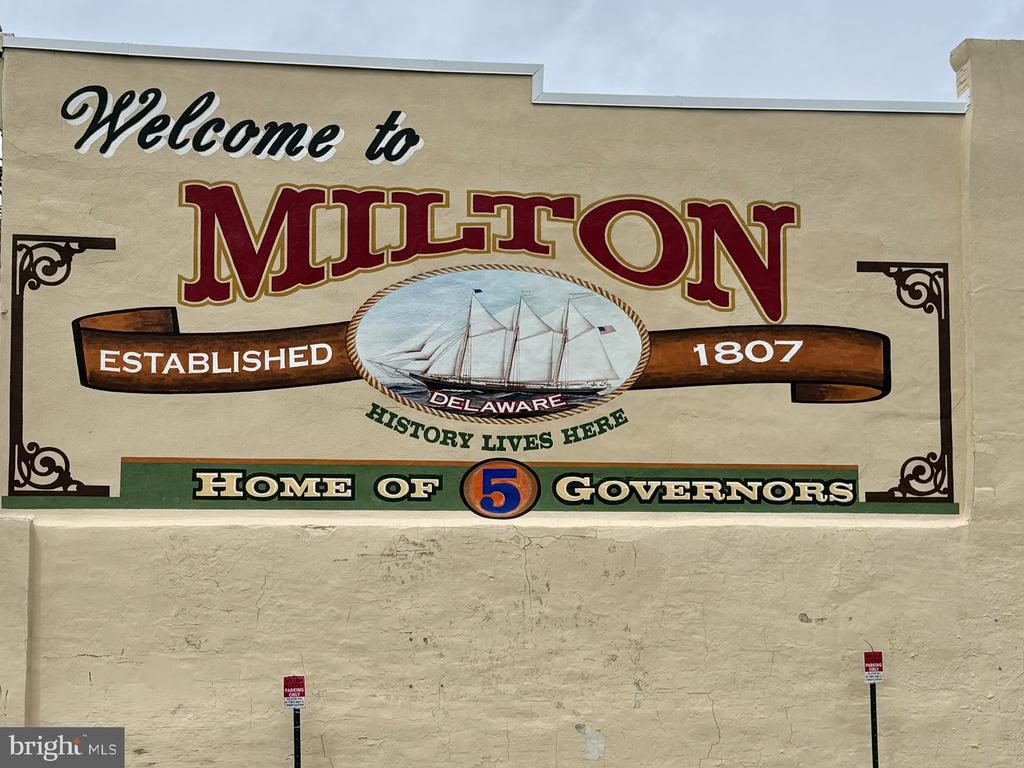
Milton

Explore Milton

read more

Mortgage Calculator

Estimate your monthly mortgage payment, including the principal and interest, property taxes, and HOA. Adjust the values to generate a more accurate rate.
$0,000 Your Payment 20 15 65
$0,000 Your Payment

I'm Interested In

116 MORGAN WAY

or
  • CallGina Nuzzo

    License #RS-0038277

    (201) 264-6160
  • Browse Our

    Featured Properties

    • 32503 W HAVEN WOOD DRIVE For Sale

      $549,990

      32503 W HAVEN WOOD DRIVE, FRANKFORD, DE 19945

      • 4 Beds
      • 3 Baths
      • 2,550 Sq.Ft.
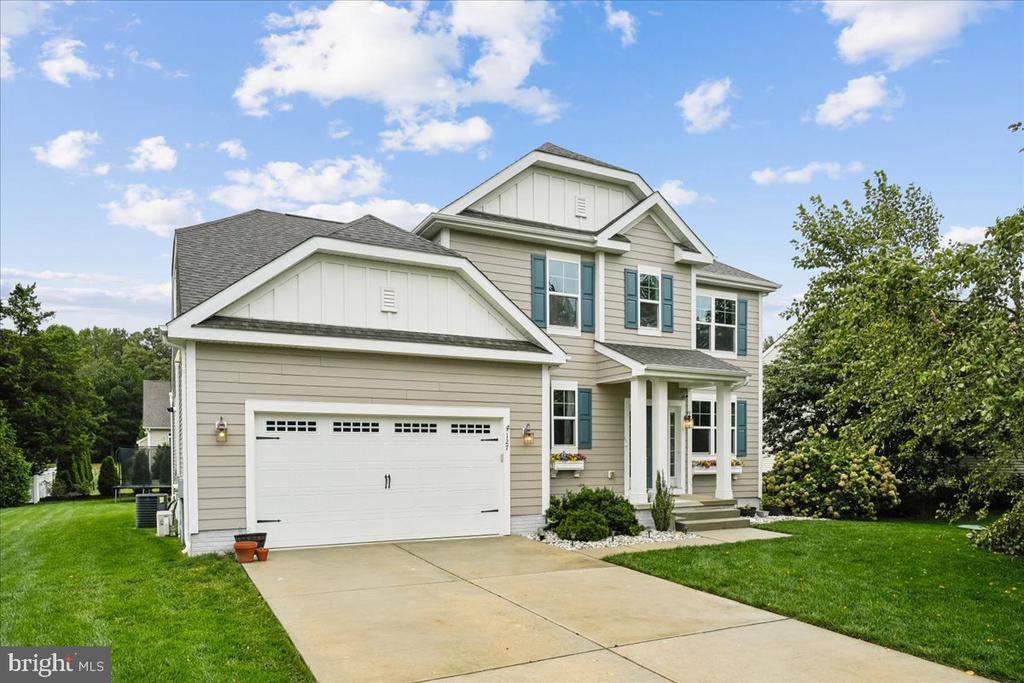
    • 127 Carriage Dr. Coming Soon

      $540,000

      127 Carriage Drive, Milton, DE 19968

      • 4 Beds
      • 3 Baths
      • 2,300 Sq.Ft.
    • 116 MORGAN WAY Coming Soon

      $539,000

      116 MORGAN WAY, MILTON, DE 19968

      • 4 Beds
      • 2 Baths
      • 4,028 Sq.Ft.
    • 467 LONG BRANCH ROAD For Sale

      $89,900

      467 LONG BRANCH ROAD, SEAFORD, DE 19973

      • 3 Beds
      • 2 Baths
      • 938 Sq.Ft.
    • 27303 WATERSEDGE ROAD For Sale

      $89,500

      27303 WATERSEDGE ROAD, MILLSBORO, DE 19966

      • 4 Beds
      • 1 Bath
      • 1,200 Sq.Ft.
    View All

    Follow Us On Instagram