Search

Leave a Message

Thank you for your message. We will be in touch with you shortly.

Explore Our Properties

Property Description

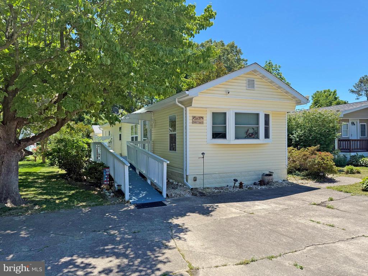
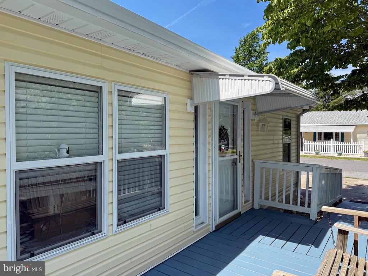
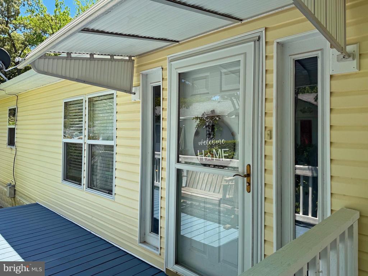
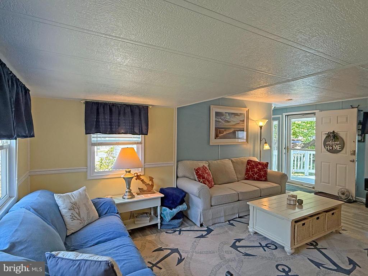
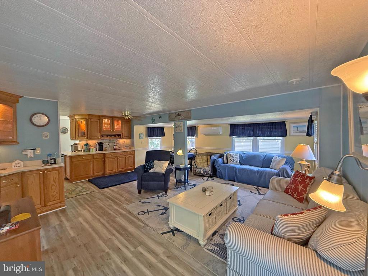
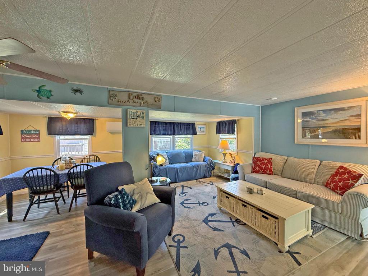
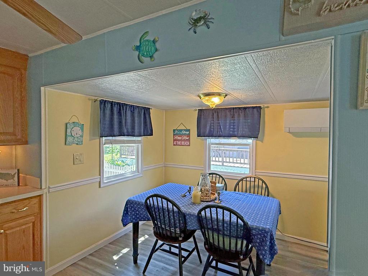
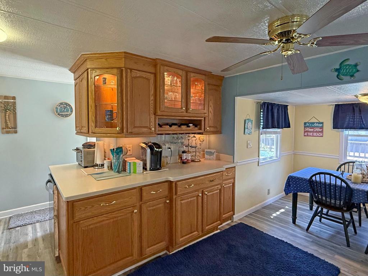
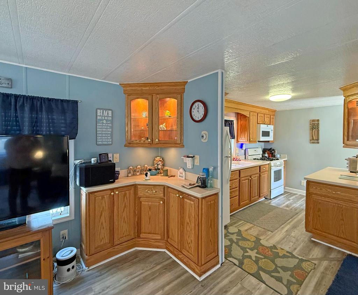
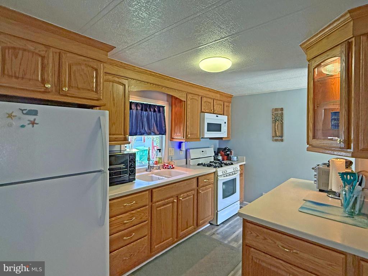
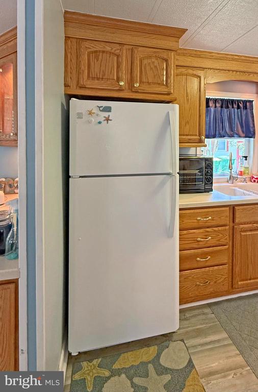
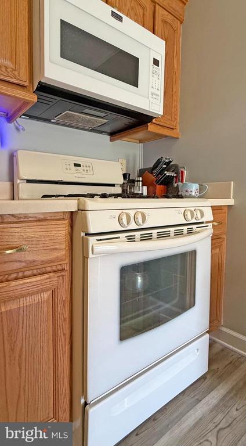
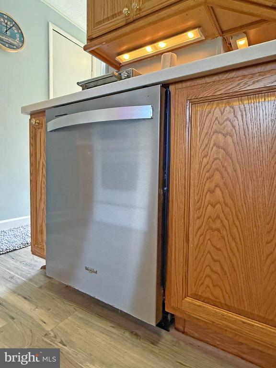
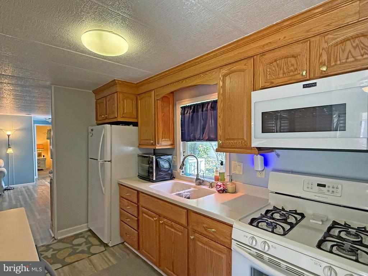
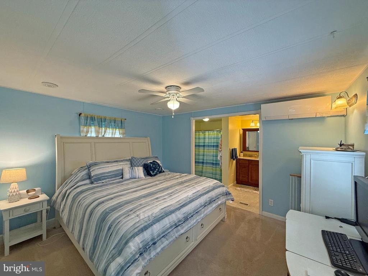
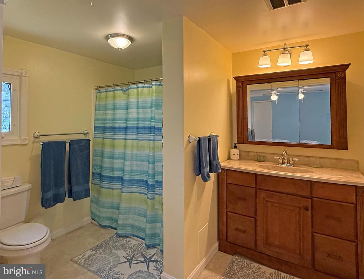
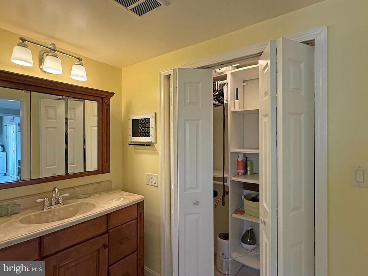
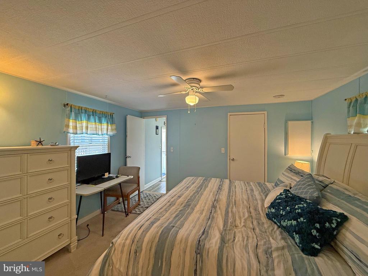
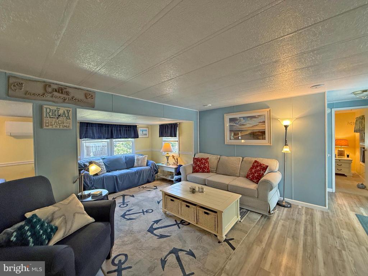
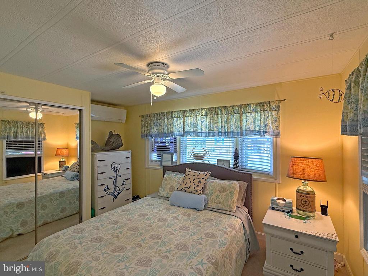
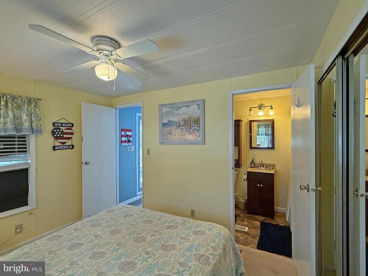
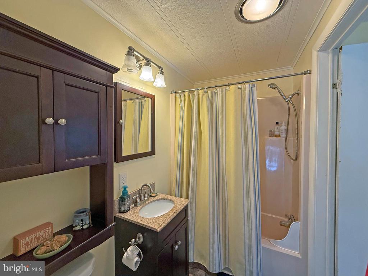
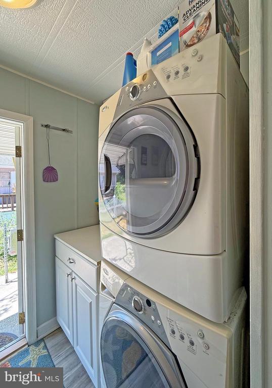
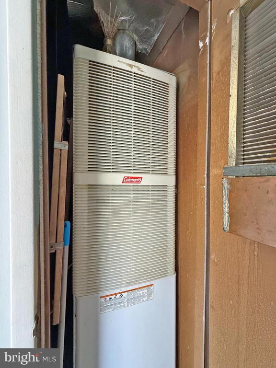
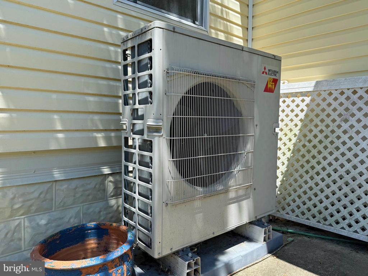
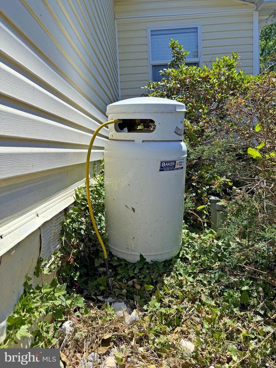
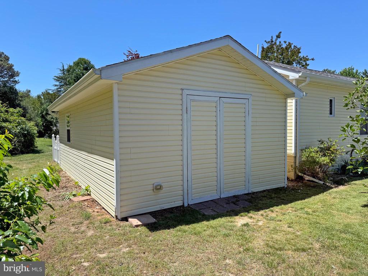
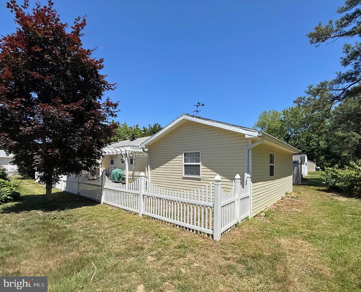
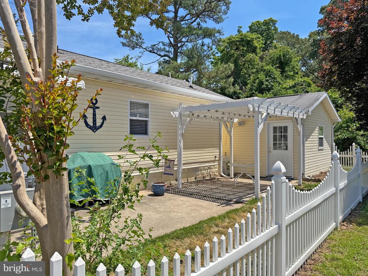
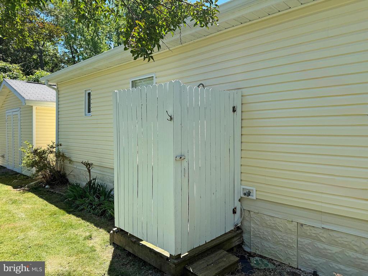
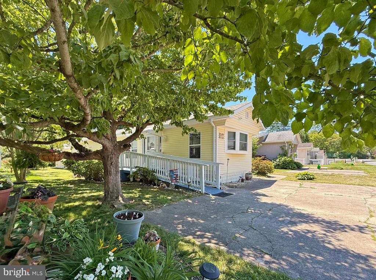
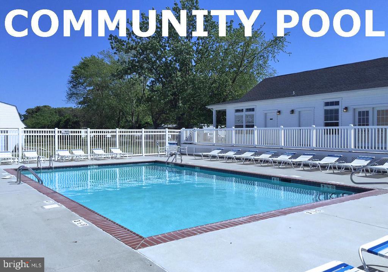
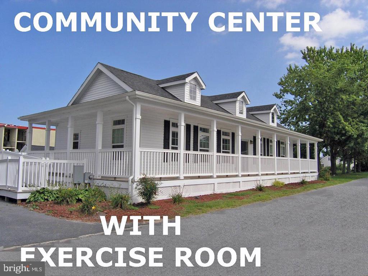
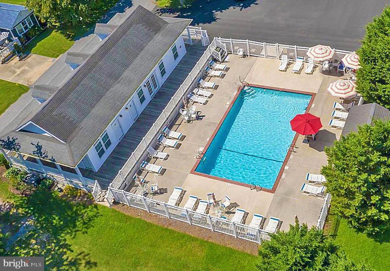
Big, open concept living area. This 14'x70' Schult has the manufacturer's 7'x18' tip-out for approx. 1,100 sq. ft. Spacious living room adjoins the dining area. The kitchen has genuine oak cabinetry, including a wrap-around area near the dining room for extra cabinet/counter space. Plus, there's a corner cabinet area in the living room next to the kitchen for even more storage. The galley-style kitchen has a disposal, dishwasher, gas range, microwave, and a fridge with ice maker. Popular split bedroom plan. Main bedroom is en Suite. That bath has a walk-in shower, linen closet, and a single-sink vanity. The main bedroom has a walk-in closet (and the bath's linen closet is large enough to use as a second clothes closet if you need the space). The front bedroom has a double closet and its own door into the second full bath in the hall, so it can feel like a Suite, too. That bath has a tub shower. Hall laundry area has a full-size, stacked washer & dryer with a folding counter and cabinets next to them. Gigantic 16'x25' storage shed with electric (extra fridge & stand-alone freezer are located here). Fenced side yard exists under "legacy rights" since no new fences are able to be installed. Patio with a Pergola. Outdoor shower. A 3-unit mini-split system is the main heat and air conditioning for the home, but the forced air, oil furnace is still installed for back-up heat. Ramp to the front porch. Leasehold Interest: Lot Rent is $847.76/mt. (renews annually on April 1, with any increases capped as per 25 DE C. Sec 7050-7054). Lot rent includes trash/recycle, seasonal lawn service, and pool/fitness center membership. Homeowner pays electric, fuel (oil), gas (LP), water, sewer & Internet/Cable (Comcast Xfinity) or satellite. Equity LifeStyle Properties, Inc., the community owner, requires an Application from the Buyer, with acceptance based on the following criteria: 1.)income verification, 2.)credit bureau score, plus evaluation of debt-to-income ratio, and 3.)criminal background check. (Note: Family & friends may always visit, but rentals are NOT permitted.) Financing may be available to qualified borrowers from only a very few Lenders that specialize in installment/chattel loans for manufactured homes on leased land. Closing costs include a real estate transfer tax (3.75% DMV Doc Fee), a Settlement Agent fee, and +/- misc. pro rata fees.

Overview

Property Status
Sold
Date Sold
August 20, 2026
Lot Size
4,356 Sq.Ft.
MLS ID
DESU2113602
Property Type
Manufactured-Mobile
Year Built
1979

Features & Amenities

Total Area
1,106 Sq.Ft.
Neighborhood
Rehoboth Beach
Architecture Styles
Other
Stories
1
Water Source
Public
Pool
Yes - Community
Roof
Shingle
Lot Features
Backs to Trees
Parking
Driveway
Heat Type
Heat Pump(s), Wall Unit
Air Conditioning
Ceiling Fan(s), Ductless/Mini-Split
Laundry Room
Dryer In Unit, Has Laundry, Main Floor, Washer In Unit
Appliances
Built-In Microwave, Dishwasher, Disposal, Dryer - Electric, Dryer - Front Loading, Oven/Range - Gas, Refrigerator, Washer - Front Loading, Washer/Dryer Stacked, Water Heater
Other Interior Features
Bathroom - Tub Shower, Bathroom - Walk-In Shower, Carpet, Ceiling Fan(s), Combination Dining/Living, Combination Kitchen/Dining, Combination Kitchen/Living, Dining Area, Floor Plan - Open, Kitchen - Galley, Pantry, Primary Bath(s), Walk-in Closet(s), Window Treatments, Other
Sewer
Public Sewer
Substructure
Crawl Space, Pillar/Post/Pier, Other
Disability Features
2 Access Exits
HOA Amenities
Exercise Room, Picnic Area, Pool - Outdoor, Swimming Pool
Security Features
Exterior Cameras, Monitored, Surveillance Sys
Other Exterior Features
Awning(s), Outbuilding(s), Outside Shower, Other
School District
CAPE HENLOPEN
Sales Price
$89,000
Real Estate Tax
$155/yr
Zoning
TP

Downloads

36438 E ESTATE DRIVE Unit: 285

Schedule a Tour

We would love to help you see this beautiful home! As a full-service brokerage, we can help you tour. Please submit an offer, and answer questions about the buying process.

Thank you

for your interest in 36438 E ESTATE DRIVE Unit: 285, REHOBOTH BEACH, DE 19971

36438 E ESTATE DRIVE Unit: 285
Navigate
Rehoboth Beach

Explore Rehoboth Beach

read more

I'm Interested In

36438 E ESTATE DRIVE Unit: 285

or
  • CallJay Schulman

    License #RS-0037358

    (267) 251-4401
  • Browse Our

    Featured Properties

    • 32503 W HAVEN WOOD DRIVE For Sale

      $549,990

      32503 W HAVEN WOOD DRIVE, FRANKFORD, DE 19945

      • 4 Beds
      • 3 Baths
      • 2,550 Sq.Ft.
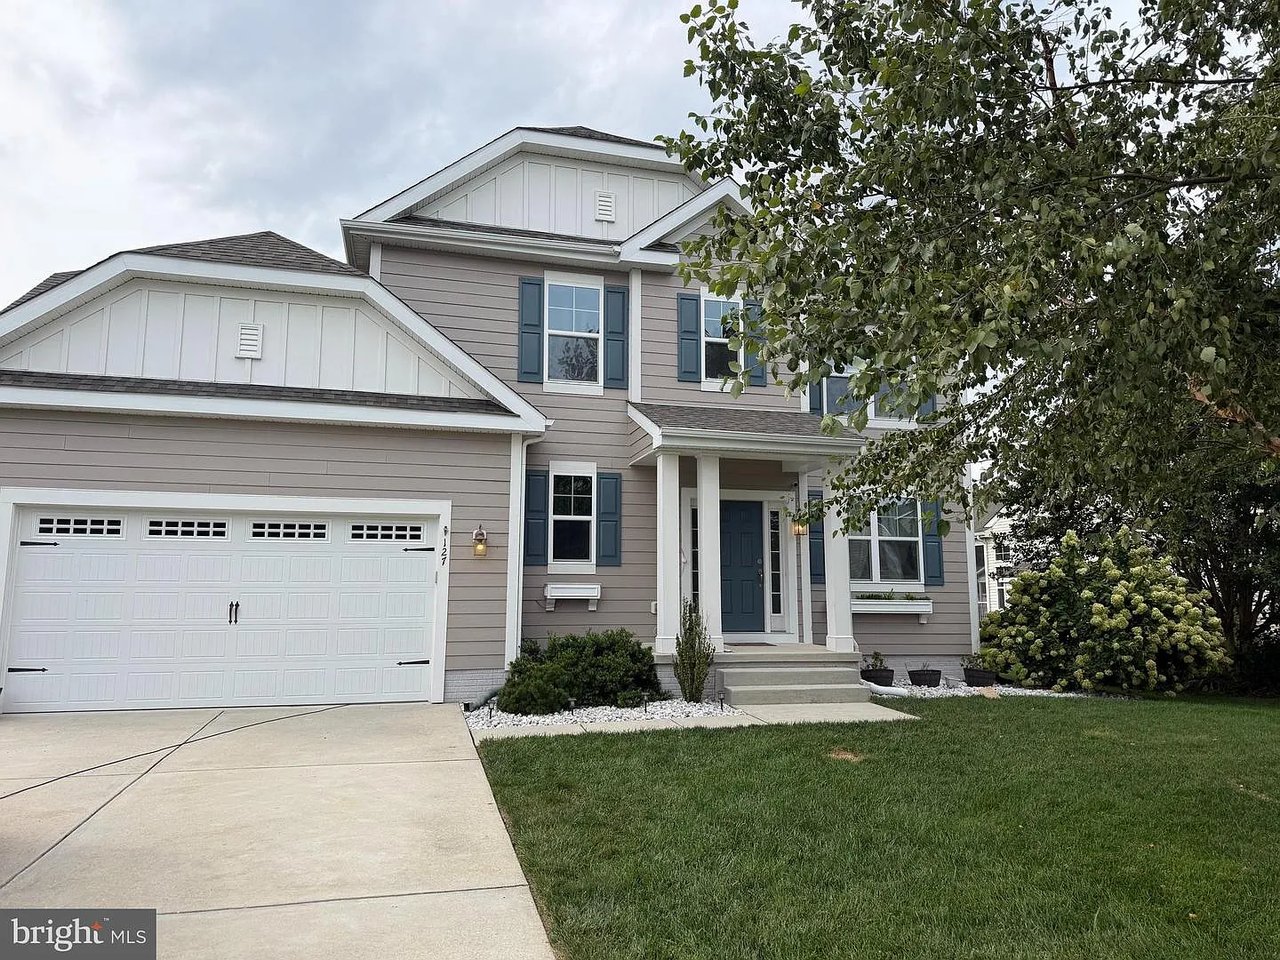
    • 127 Carriage Dr. Coming Soon

      $540,000

      127 Carriage Drive, Milton, DE 19968

      • 4 Beds
      • 3 Baths
      • 2,300 Sq.Ft.
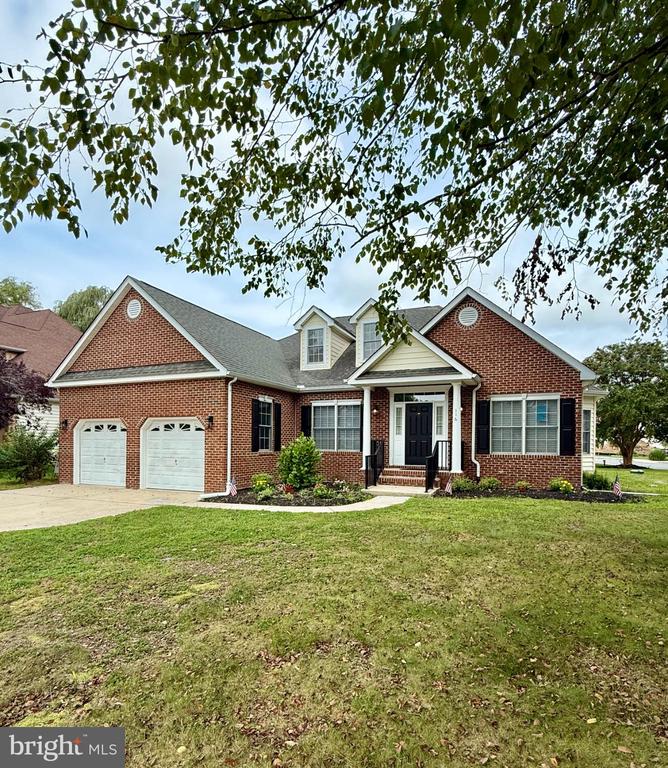
    • 116 MORGAN WAY Coming Soon

      $539,000

      116 MORGAN WAY, MILTON, DE 19968

      • 4 Beds
      • 2 Baths
      • 2,398 Sq.Ft.
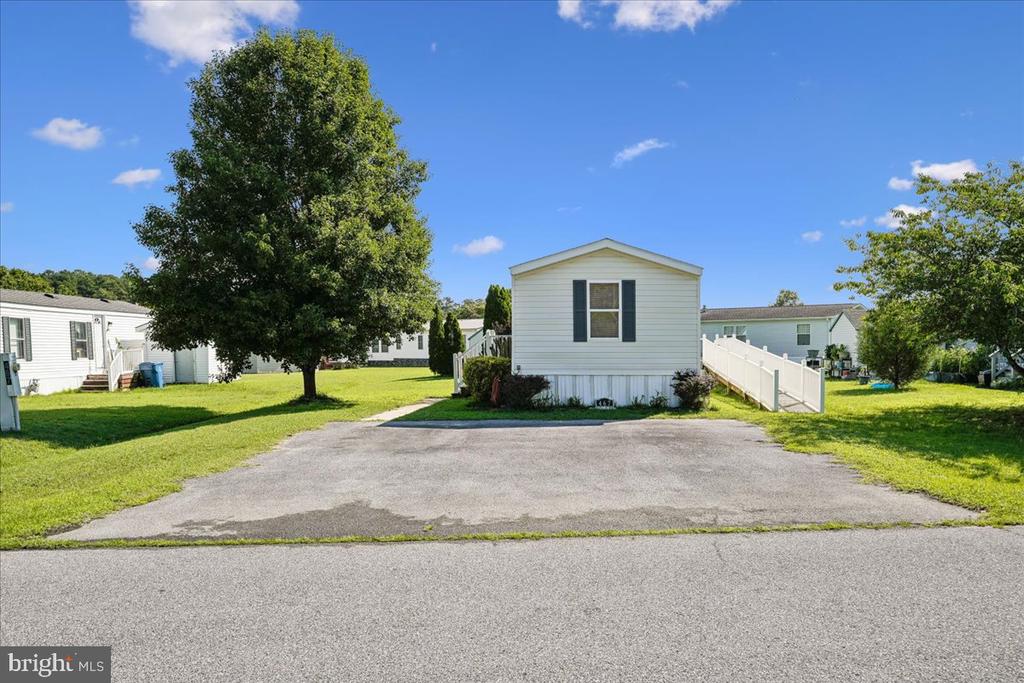
    • 467 LONG BRANCH ROAD For Sale

      $89,900

      467 LONG BRANCH ROAD, SEAFORD, DE 19973

      • 3 Beds
      • 2 Baths
      • 938 Sq.Ft.
    • 27303 WATERSEDGE ROAD For Sale

      $89,500

      27303 WATERSEDGE ROAD, MILLSBORO, DE 19966

      • 4 Beds
      • 1 Bath
      • 1,200 Sq.Ft.
    View All

    Follow Us On Instagram